Stockport · South Manchester · Cheshire

A wet room that suits your home and your routine.

DLS plans and installs wet rooms and walk-in showers across Stockport, South Manchester and nearby Cheshire. We help you weigh up the layout, access, fittings and finish before choosing the right approach for your room.

Over 18 years fitting bathrooms · One point of contact

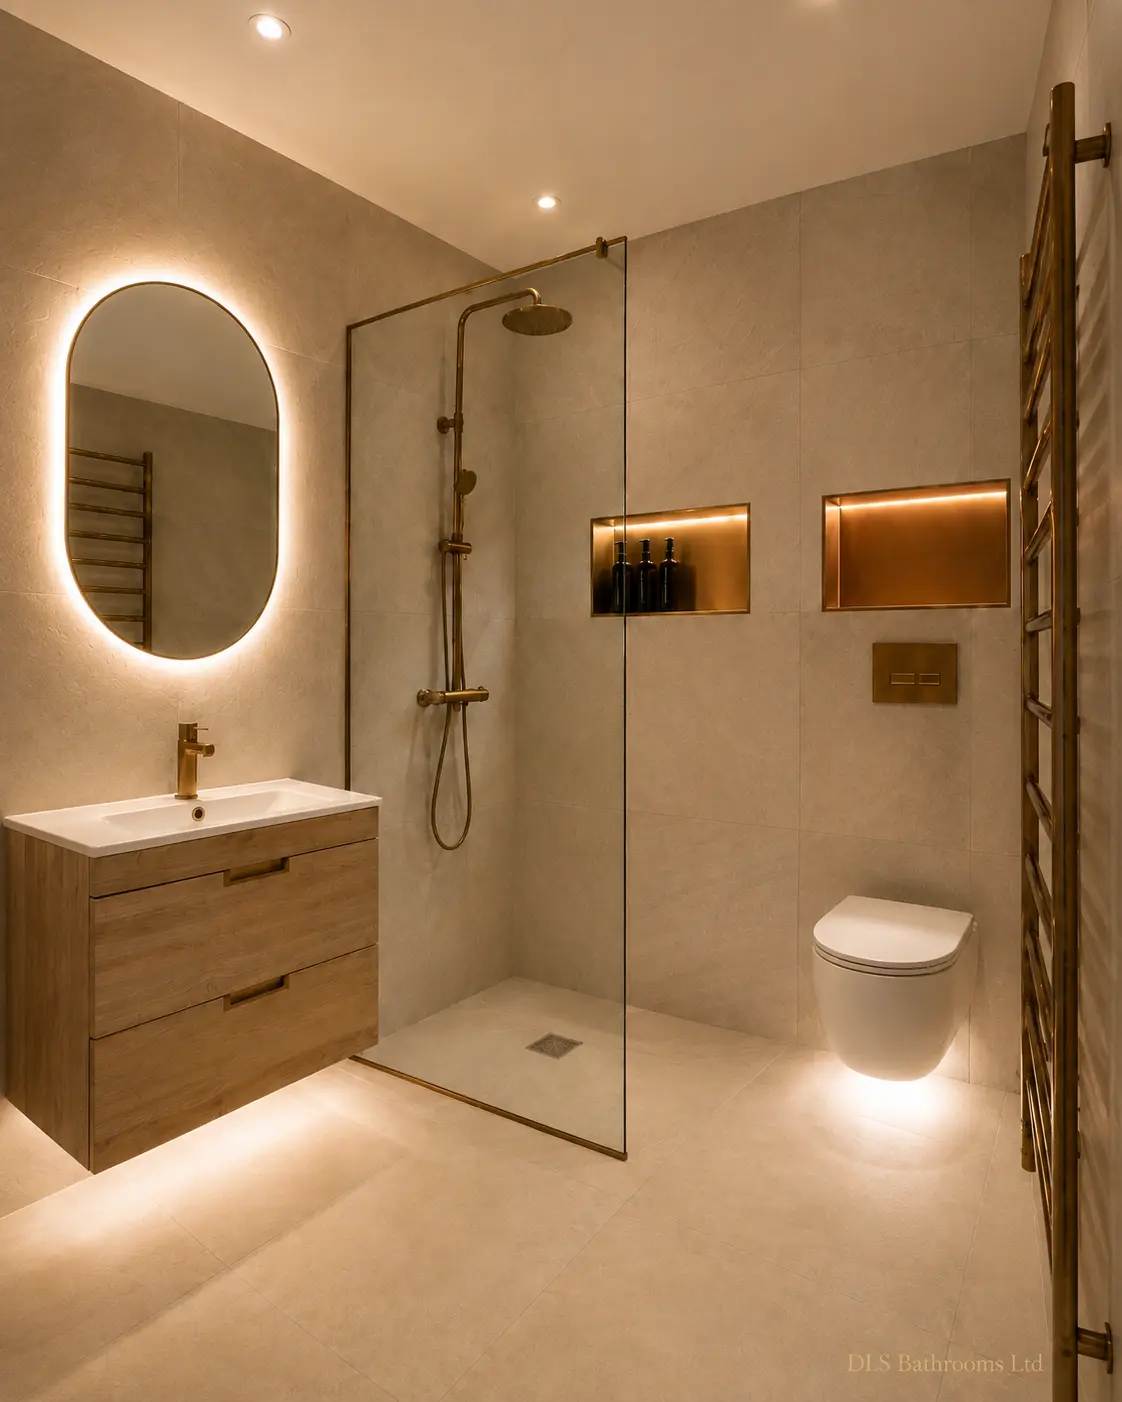
DLS wet room with a framed walk-in shower, bronze fittings and illuminated niches
A completed DLS bathroom.

Plan it with Dave

The finish starts with the preparation.

Bring your ideas, whether you want to replace a bath, update an existing shower or renovate the whole bathroom. Dave will discuss the room and what needs checking before the design is settled.

Wet room or shower tray?

An open tiled shower area and a walk-in shower with a tray can give different results. We discuss the space, the existing floor and the drainage route before confirming which options are practical. Level access cannot be assumed from a photograph.

Waterproofing and drainage

Waterproofing, the shower area and the drainage need to be planned together. DLS includes the agreed preparation and installation in the quotation, so the work behind the tiles is considered alongside the visible finish.

Details you use every day

Think about screen placement, controls, storage, niches, lighting and tiles as one room. Tell Dave about any access needs early so these can be considered during the survey and layout discussion.

See the workmanship

A real DLS renovation in Bramhall.

Explore the finished shower, freestanding bath, floating vanity and marble-effect tiles in a bathroom completed for a returning customer.

See the finished Bramhall project →

One point of contact

From your first ideas to the final check.

Dave helps you work through the layout and product choices, confirms the scope and coordinates the trades. At completion, we walk through the room with you. DLS provides a 24-month workmanship guarantee; your quotation and terms explain the cover.

Use our bathroom planning checklist →

Before you decide

Your questions, answered.

Can my bathroom be converted to a wet room?

It may be possible, but the room needs to be assessed. Floor construction, available space and the route for drainage affect the design. Photos help start the discussion; a survey is needed to confirm the practical options.

Do I have to remove the bath?

Not necessarily. Some layouts can accommodate a separate shower and bath; in a smaller room you may prefer to replace the bath. Dave can discuss the trade-offs using your measurements and priorities.

Can you include niches and feature lighting?

Yes, these can be discussed as part of the agreed design. The wall construction, product choices and installation scope need checking before the position and specification are confirmed.

Can you help choose the tiles and fittings?

Yes. DLS can help with product choices and offer a design preview for a supply-and-fit project. Samples, product details and the survey confirm suitability before ordering; a visual preview is an illustration of the proposed look.

Start with your room

Send Dave your postcode and a few photos.

Tell us what you want to change. Rough measurements and a preferred timescale help, but you do not need every product chosen.